

Warrington is booming. Its rapid growth and industrial heritage, combined with a thriving cultural and retail scene, mean that commercial properties frequently change hands and change use.
When acquiring a new property or taking on a new lease, getting a building survey or schedule of condition from an RICS surveyor ensures that you know what you are taking on, you understand your liabilities and you can budget for works over the coming months and years. A commercial valuation – alongside a building survey – can provide crucial additional insight to help you assess whether your investment is appropriate. Whether it’s a modern property or a bit refurbishment project, the information from a survey can be vital to making the right decisions for you and your business.
Our RICS building surveyors inspect a wide range of properties in Warrington and beyond, as these recent examples illustrate.
Condition survey and Red Book valuation of a modern church building
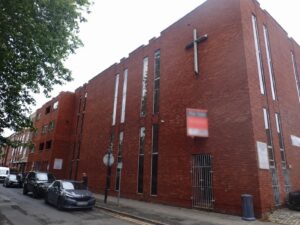
This was a multi-storey church building, constructed using traditional masonry beneath a flat roof. External elevations were brick work with metal framed windows and a mixture of timber and metal doors.
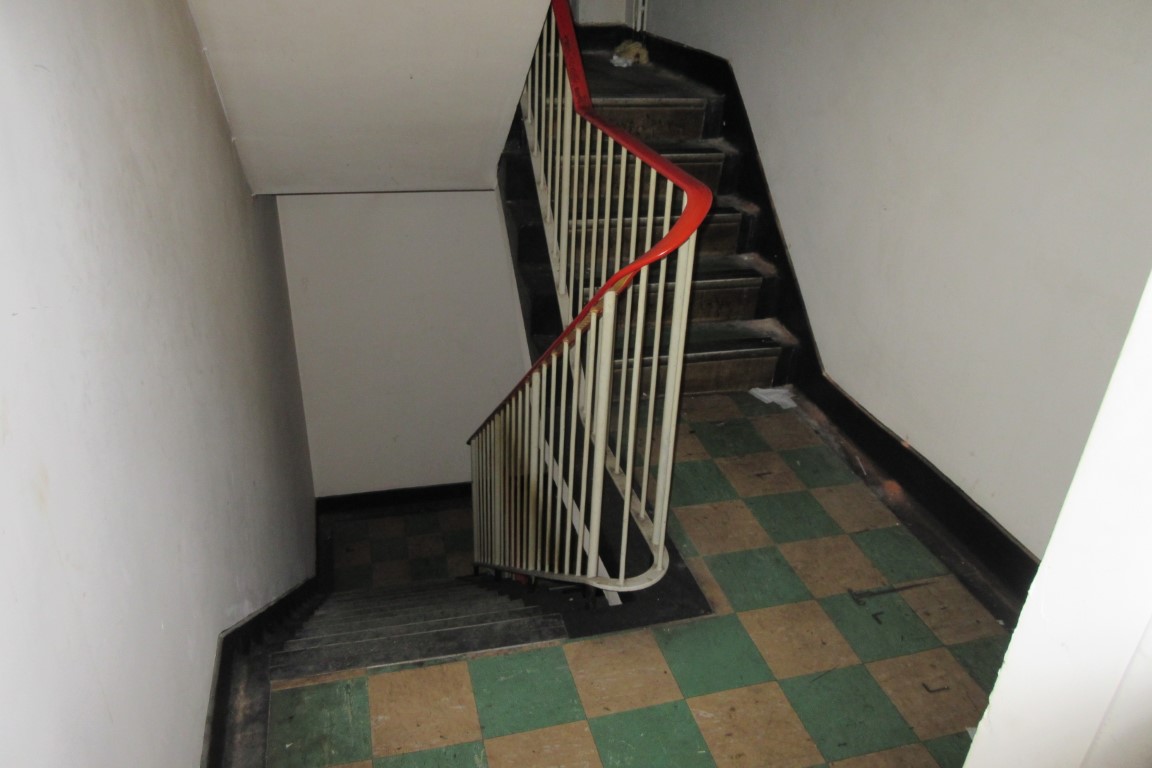
Internally, the accommodation provided a combination of open plan areas, office space, circulation corridors, toilet facilities, kitchenettes, storage rooms and ancillary plant areas, with vertical circulation provided by concrete stairwells and a passenger lift.
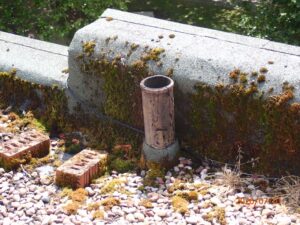
We were instructed by the church secretary planning to purchase the building – they requested an RICS survey to assess the structural condition of the building, identify water leakage, wall cracks, roofing issues, etc., along with a desktop valuation from our General Practice chartered surveyor team.
Pre-acquisition survey of a disused shop and office
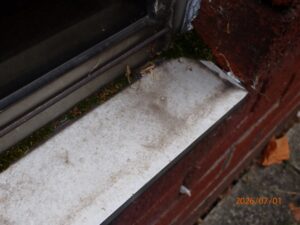
This was a request for a thorough pre-acquisition survey of a disused property, previously used as retail space on the ground floor and office space above. It was in need of significant renovation and refurbishment, and our client needed to fully understand the extent of the works required.
The property comprised a two-storey building, together with a single-storey rear extension. The original elevations were formed in solid brickwork laid in an irregular English bond. The main roof was of timber framed, irregular hipped construction and finished with natural slate. The rear extension had a timber framed hipped roof finished with concrete tiles and served by uPVC gutters and downpipes.
Commercial Unit Schedule of Condition

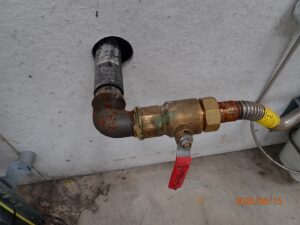
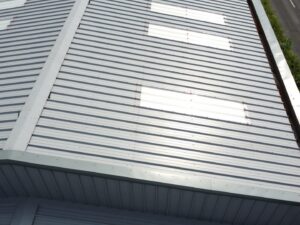
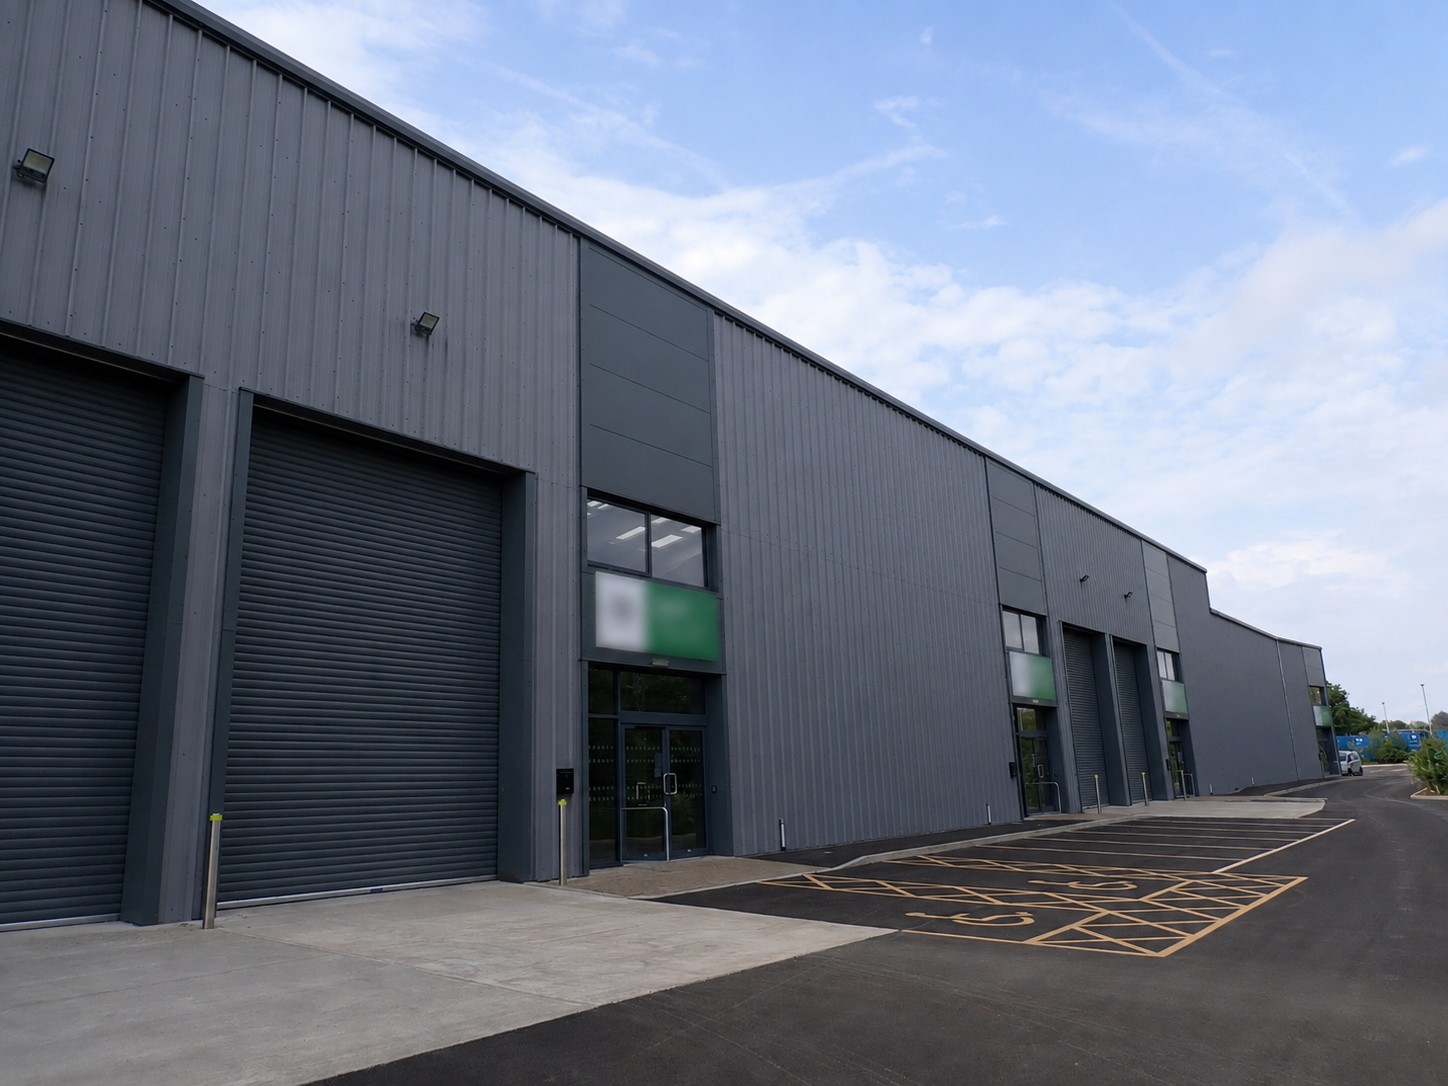
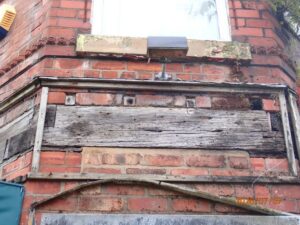
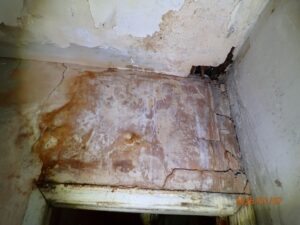
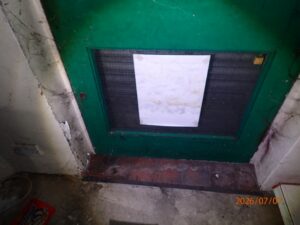
Our client’s procurement manager requested a photographic schedule of condition of 3 modern industrial units. They wanted to get a clear record of the condition of the property the business was moving to, ahead of taking on a new lease.
The property comprised a modern mid-terrace industrial warehouse premises. Originally, constructed as a series of individual units, the unit had been combined to form a single interconnecting unit. Separate mains water and electricity supplies and meters remained in place to serve the original units.
This schedule of condition willbe appended to the lease. In this way, it will protect the client from any claims at lease end regarding items that were damaged or not in the correct state of repair before they took on the lease.